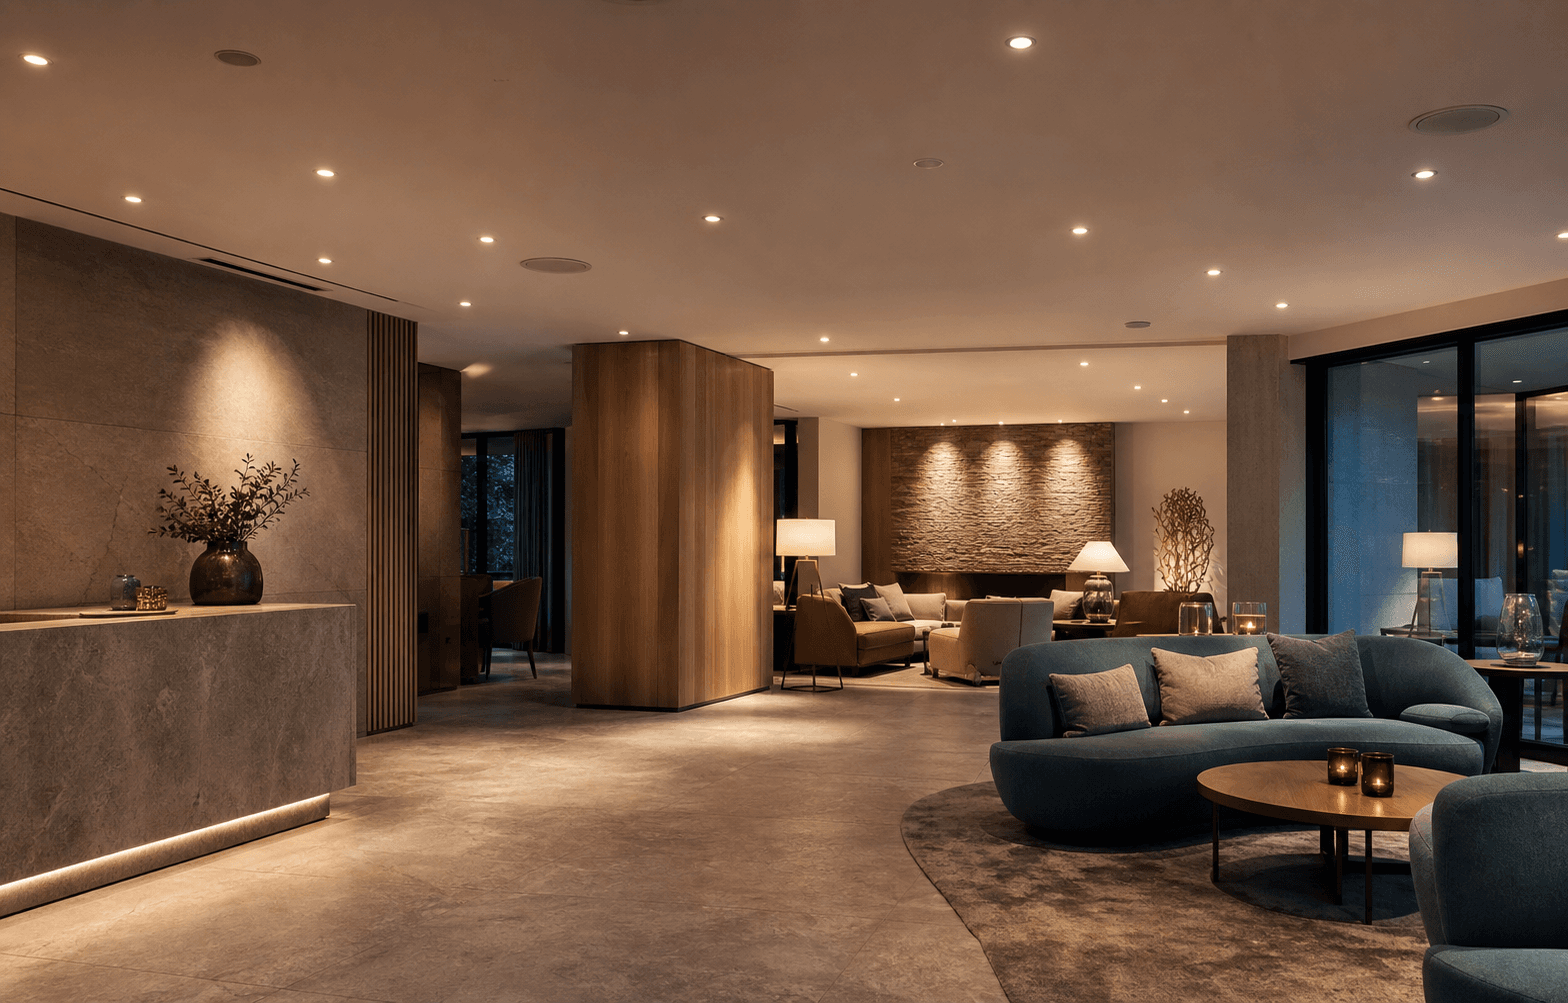
A hotel downlight specification has to support several experiences within one property. A guest resting in a room, a visitor moving through a corridor and a customer reading a menu do not need the same beam, brightness, color appearance or control scene.
This guide explains how to translate those differences into a practical brief. It can be used with ANOVA's hotel lighting manufacturer overview when discussing a project.
Compare the room type, ceiling, target surfaces, beam, color and control requirements before selecting a hotel downlight configuration.
How lighting needs change across hotel spaces
The specification should start with the activity, target surface and normal viewing position in each zone. One property may use a coordinated downlight family, but the optic, aiming, shielding, CCT or dimming behavior may change by area.
| Hotel space | Lighting priorities | Specification questions |
|---|---|---|
| Guestroom | Comfort, reading, circulation and controllable scenes | Can guests see the source? How does the downlight coordinate with bedside and decorative lighting? |
| Corridor | Wayfinding, door recognition and visual continuity | Is the distribution suitable for spacing, walls and room entrances? |
| Restaurant | Food appearance, table focus and atmosphere | Are CRI, red rendering, beam placement and dimming suitable for service periods? |
| Reception | Facial visibility, desk tasks and a clear arrival focus | How are the counter, vertical surfaces and waiting area balanced? |
| Public lounge | Layered ambience, architectural surfaces and flexible use | Which elements need accent light and where must direct glare be controlled? |
See how these requirements relate to our hospitality lighting application experience.
Select beam angle from the target and mounting distance
Beam angle affects the size of the illuminated area and the contrast between a target and its surroundings. A narrow beam may emphasize a reception feature, artwork or table, while a broader beam can support circulation or larger surfaces. The same nominal angle produces a different spot size when the ceiling height or target distance changes.
Ask for the beam information of the exact optic and module combination. Review the beam edge and overlap between fixtures. In corridors and guestrooms, spacing should not create distracting bright and dark patches; in restaurants and lounges, the distribution should support the intended visual hierarchy.
Use CRI and CCT to support materials, food and people
CRI is a useful starting point for reviewing color rendering, but the project should also consider the materials and colors that matter in each space. Food, timber, textiles, artwork and skin tones can reveal differences that are not obvious on a white test surface.
CCT influences atmosphere and how adjacent spaces relate to one another. The selection should coordinate with finishes, daylight, decorative lighting and the operating concept. Avoid choosing a CCT label in isolation; compare samples on the actual materials and define color consistency where repeated luminaires are visible together.
Control glare from standing, seated and reclining positions
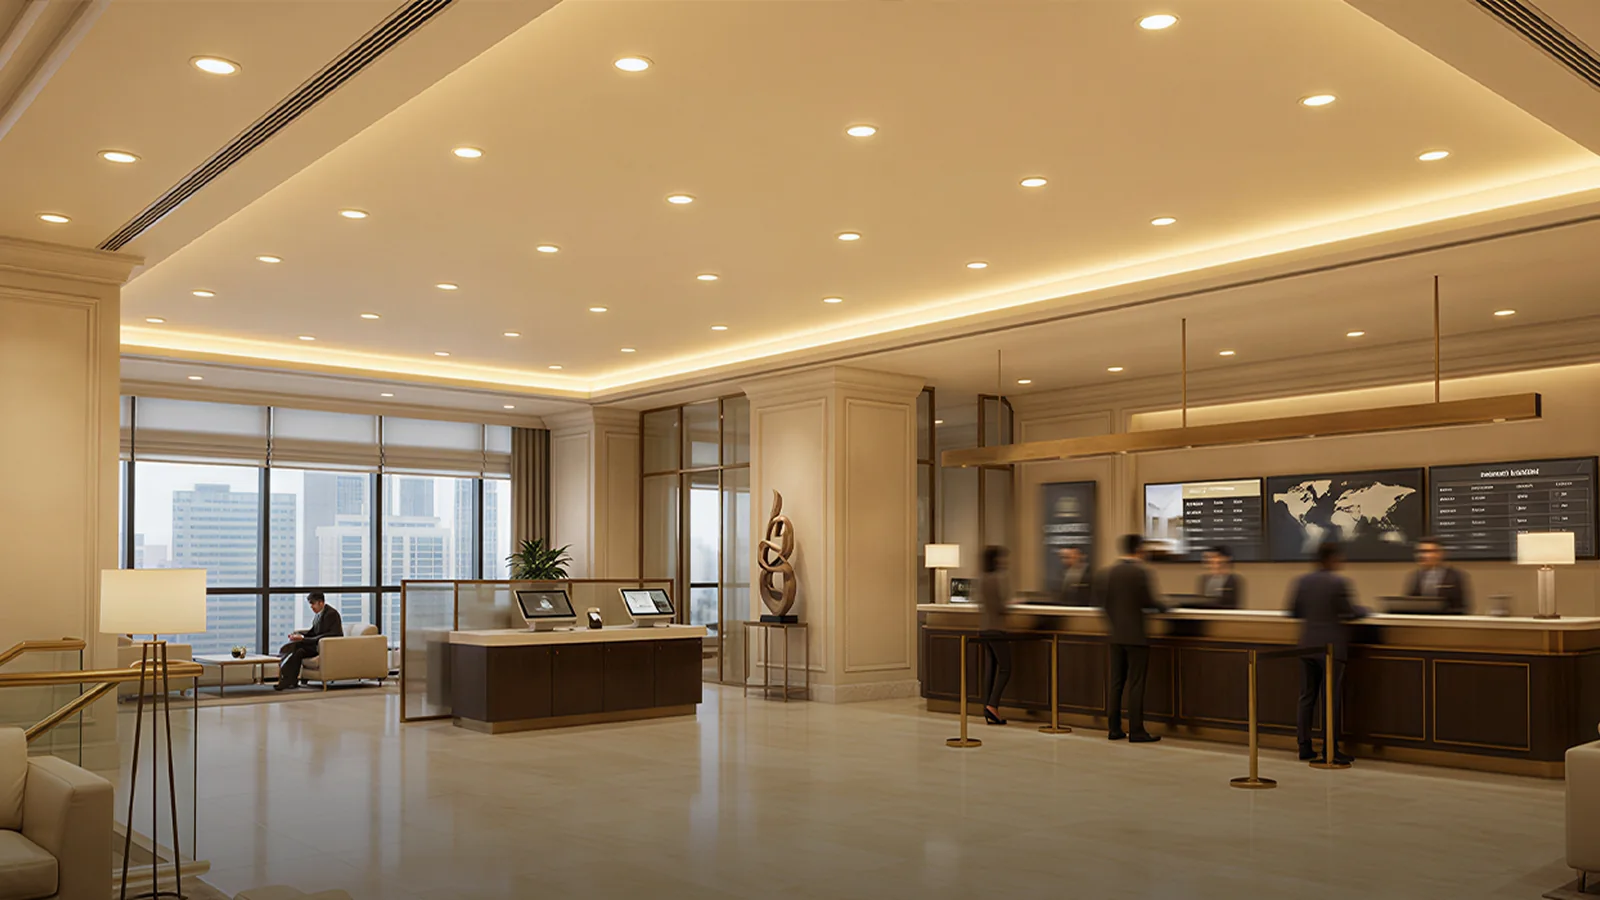
A hotel guest sees downlights from more positions than a person moving through an office. Sources may enter the field of view while a guest is lying in bed, sitting in a lounge chair, approaching reception or looking across a restaurant. A low-glare structure should therefore be reviewed from realistic positions.
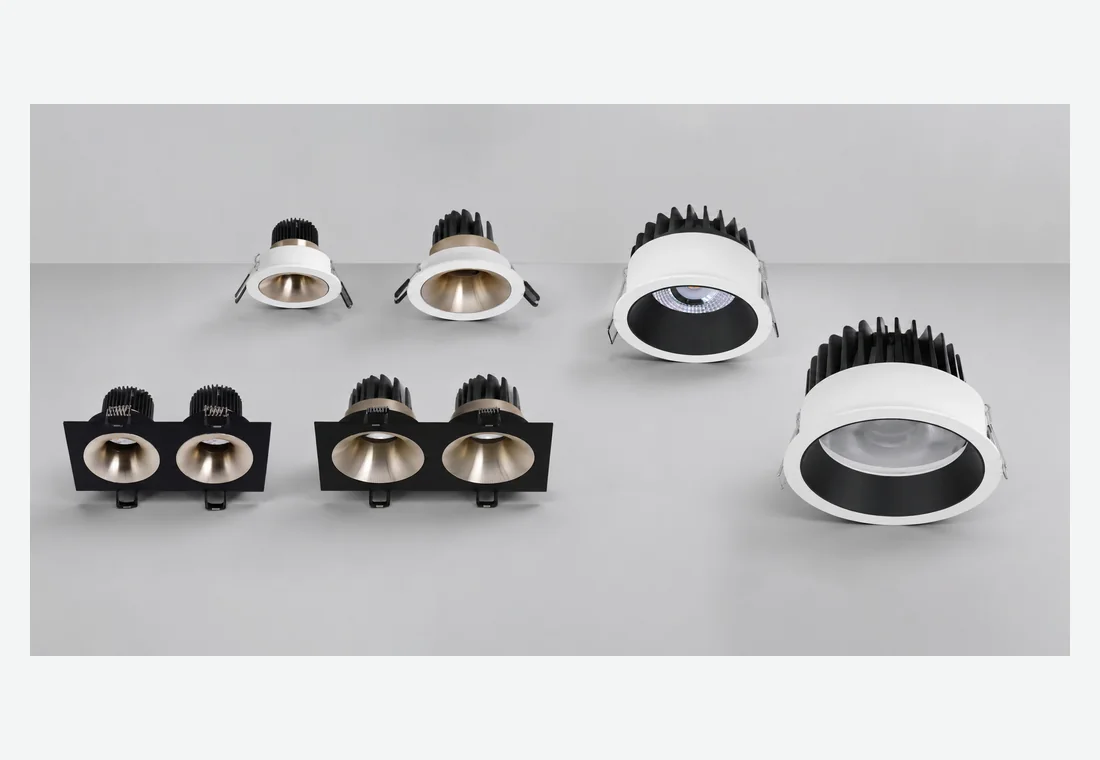
Deep source recess, reflector geometry, cut-off, internal finish and aiming can all affect visual comfort. Review the available low-glare LED downlight options and confirm performance for the selected luminaire and layout rather than relying on a general low-glare label.
Match dimming and controls to hotel operating scenes
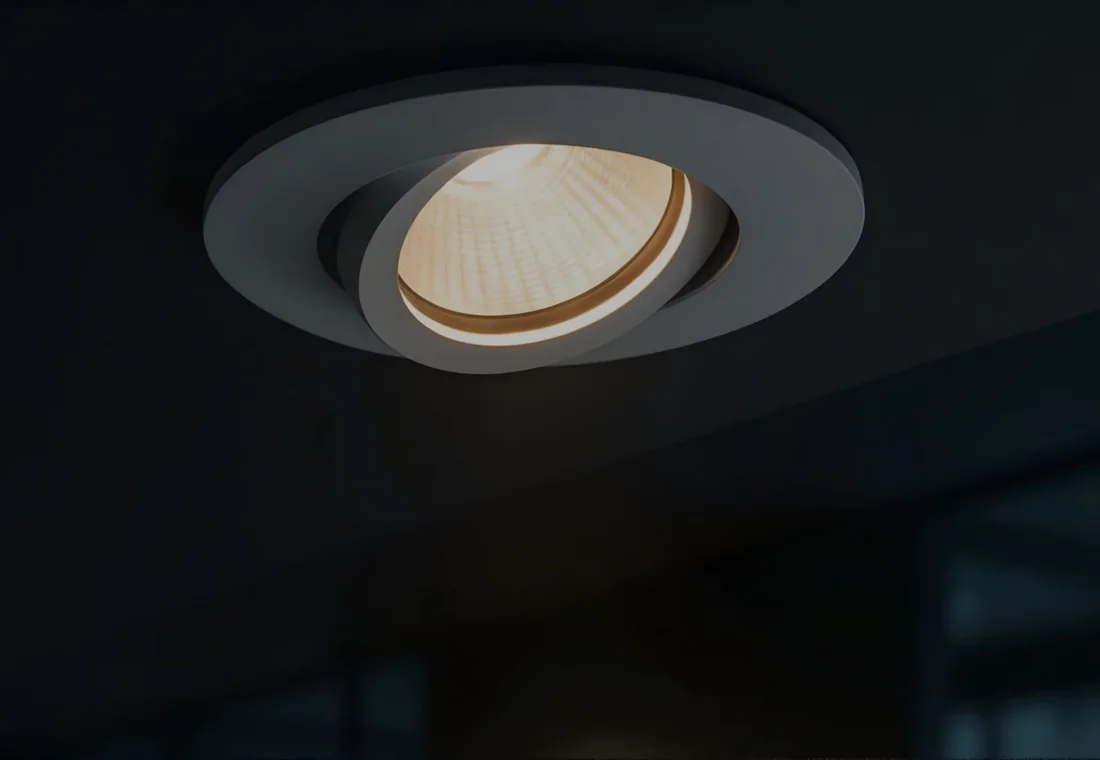
Guestrooms may need simple local scenes, while restaurants, lounges and public areas can change between daytime, evening, cleaning and event conditions. The control requirement should be defined before the driver is approved.
Confirm the protocol, wiring, control equipment and expected dimming behavior. Test the selected driver and luminaire together, including the useful low end of the dimming range and transitions between scenes. Do not assume that every driver option behaves the same with every control system.
Why wattage alone cannot specify a hotel downlight
Wattage describes electrical input, not the complete visual result. Two downlights with similar power can differ in lumen output, distribution, shielding, color quality, thermal arrangement and driver behavior. A narrow accent beam and a broad general-light distribution may use similar power while serving very different tasks.
Evaluate useful light on the target, beam shape, spacing, surface reflectance, glare and control behavior. Photometric planning and on-site sample review are more informative than comparing wattage alone.
Balance brightness, light spots and visual comfort
Hotel spaces need hierarchy without uncomfortable contrast. A reception counter may be brighter than the surrounding lounge, but circulation routes and faces still need sufficient visibility. A restaurant table can receive a focused pool of light without placing the bright source in the diner's direct view.
Review ceiling height, spacing, target size, surface reflectance and adjacent decorative lighting. Test important viewpoints and materials. If one product family covers several spaces, confirm the appropriate optic and shielding for each zone instead of repeating one configuration.
Plan installation, maintenance and replacement for hotel renovation
Renovation projects often begin with fixed ceiling openings, limited void depth and existing wiring or control conditions. Record the current cut-out, ceiling construction, driver location and access route before selecting a replacement. A new trim that does not cover the opening or a deeper housing can create additional ceiling work.
Maintenance teams also need clear product and component references. Ask whether the driver or LED module can be accessed separately, how replacement parts are identified and whether a later replacement would change appearance, color or beam. Keep the approved drawings and configuration codes with the project records.
Installation constraints can be assessed through an engineering review for installation and maintenance.
What should a hotel lighting inquiry include?
A clear brief allows a commercial downlight supplier to compare room types and propose model-level configurations instead of one generic fixture.
- Property type, target market and renovation or new-build status.
- Room schedule covering guestrooms, corridors, restaurants, reception and public areas.
- Ceiling height, cut-out, available depth, construction and service access.
- Target surfaces, mounting distances and preferred beam effects.
- CRI, CCT, color-consistency and visual-comfort priorities.
- Control protocol, operating scenes and wiring constraints.
- Estimated quantities, drawings, sample locations and required documentation.
The brief should also identify any project-specific validation requirements.
Build the specification around each hotel experience
A hotel downlight specification should connect the space, target, viewpoint and operating scene to the optic, color, shielding, driver and installation detail. That process produces a more useful brief than choosing one wattage for the whole property.
When the room schedule, ceiling and control information are available, send the hotel lighting project requirements for a model-by-model review.
FAQ
What beam angle is suitable for hotel downlights?
The beam should follow the target size, mounting distance and desired contrast. Narrower beams suit focused accents, while wider distributions cover larger surfaces or circulation areas. Confirm the exact optic in the planned layout.
Why does CRI matter in hotel lighting?
CRI helps buyers review how naturally materials and colors appear. Hotels should also test food, timber, textiles, artwork and skin tones under the selected configuration.
How can a hotel reduce downlight glare?
Review source recess, reflector and cut-off geometry, internal finish, aiming and normal standing, seated and reclining sightlines for the exact luminaire and layout.
Can hotel downlights be selected by wattage alone?
No. Wattage does not define output, beam distribution, color quality, glare, spacing, driver behavior or the useful light reaching the target.
What should be checked when replacing hotel downlights?
Record the cut-out, ceiling depth, trim coverage, driver access, wiring, control system, beam, color and installed component codes before selecting a replacement.