Hotel Procurement
Coordinate sample approvals, room schedules, packaging, phased delivery and replacement planning.
 Get A Free Quote
ANOVA helps hotel procurement teams, designers and contractors coordinate modular downlights across guestrooms, circulation, restaurants and public areas while keeping visual comfort, control and maintenance requirements clear.
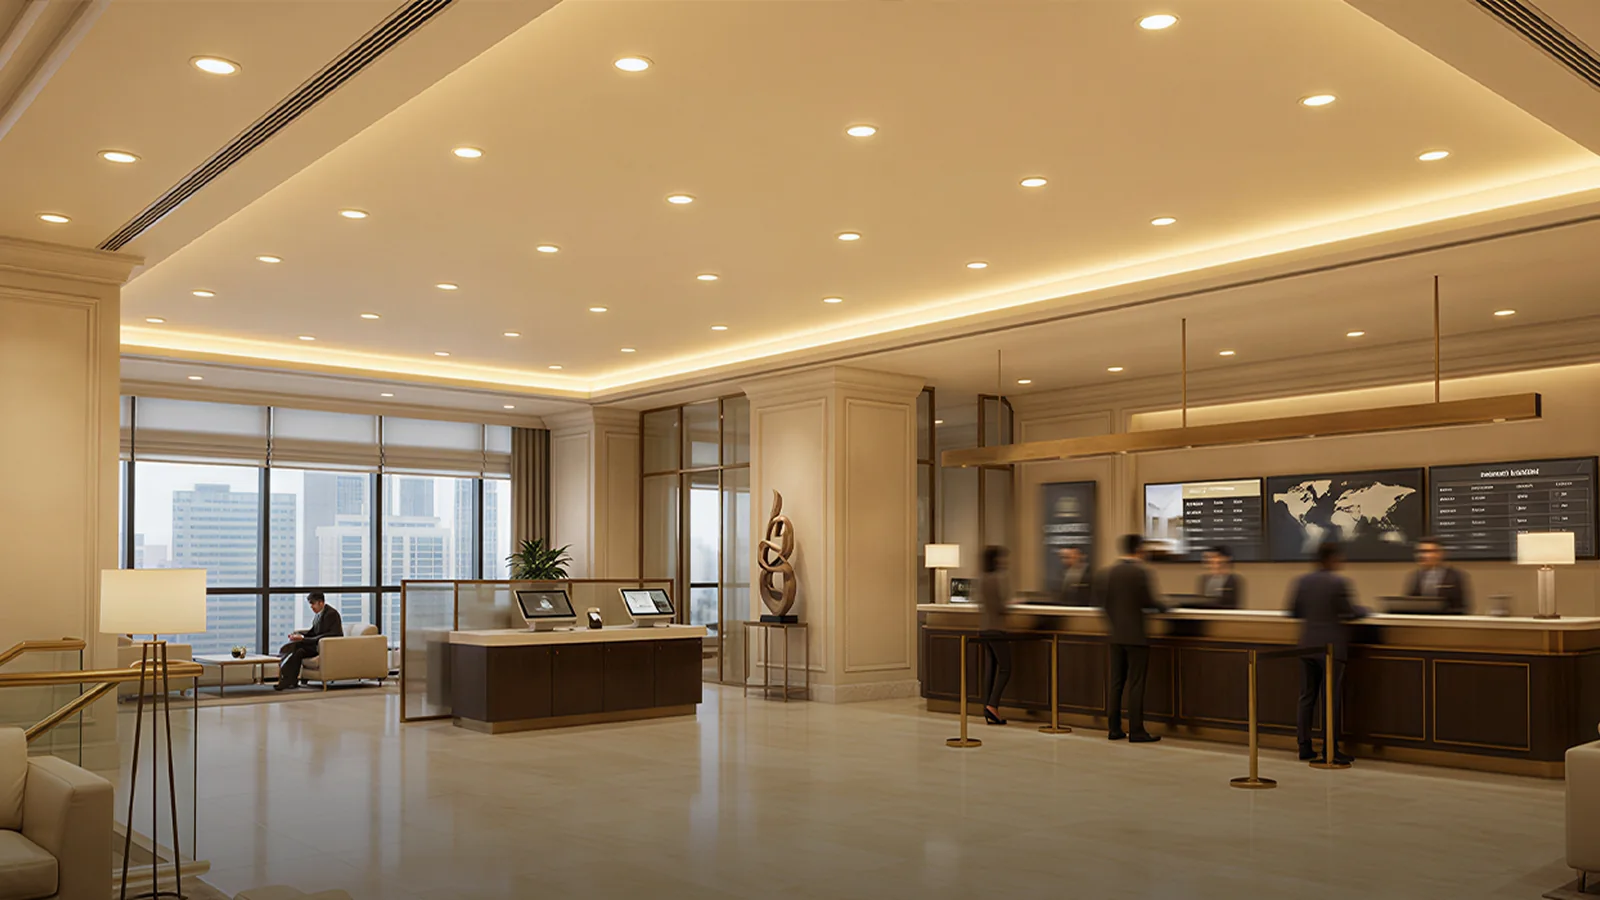
A hotel schedule often repeats fixture families across many rooms while requiring different optics, controls and finishes by zone.
Coordinate sample approvals, room schedules, packaging, phased delivery and replacement planning.
Specify beam, visual comfort, color quality and scene-control intent for each guest experience.
Confirm cut-outs, ceiling depth, wiring, dimming and installation access before room replication.
Develop hospitality-focused product sets with modular engines and compatible frames.
Guestrooms, corridors, lobbies and restaurants require different balances of comfort, accent, maintenance and control.
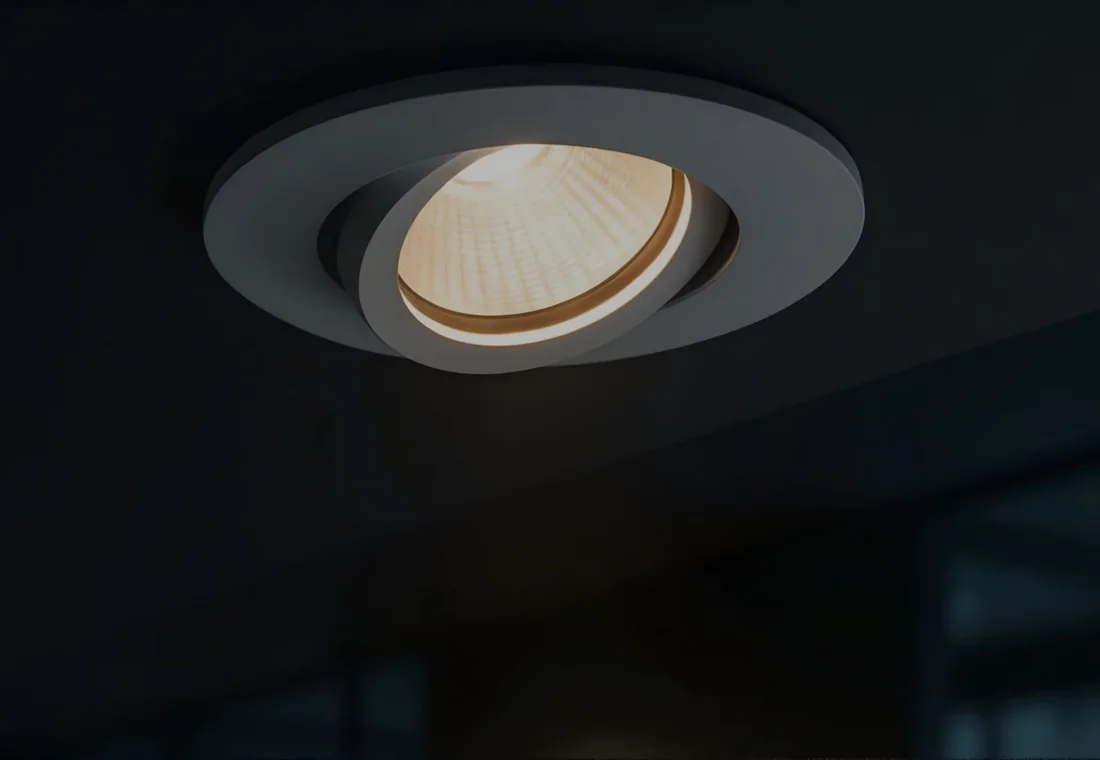
Selection should follow how guests arrive, circulate, rest, dine and use the space—not a single fixture schedule copied across the building.
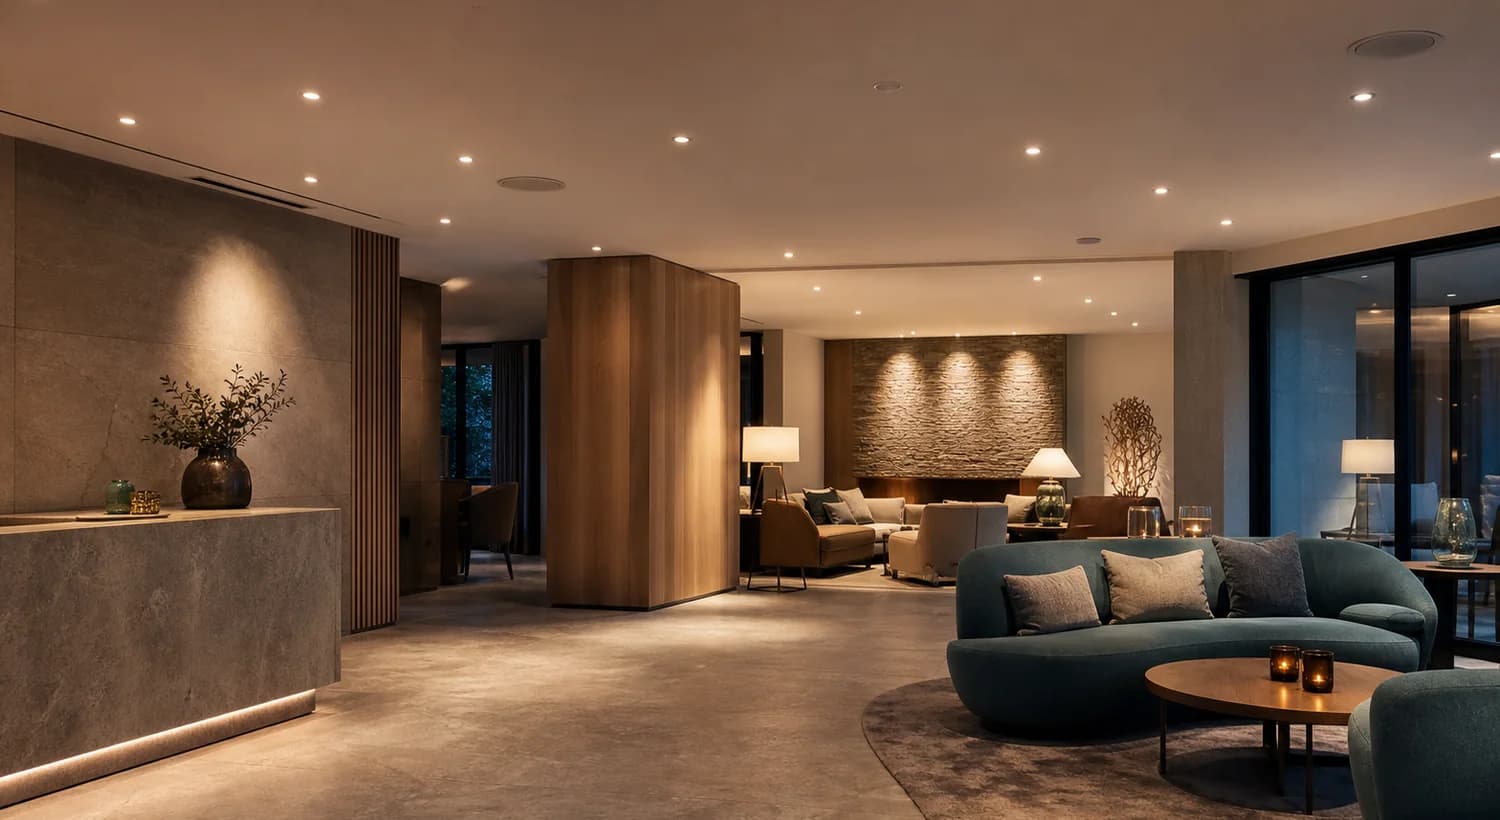
Comfortable general and accent lighting with warm appearance, controlled glare and accessible maintenance.
Consistent navigation light, vertical brightness and controlled contrast across repeated floors.
Layered lighting for orientation, material emphasis, seating and front-desk tasks.
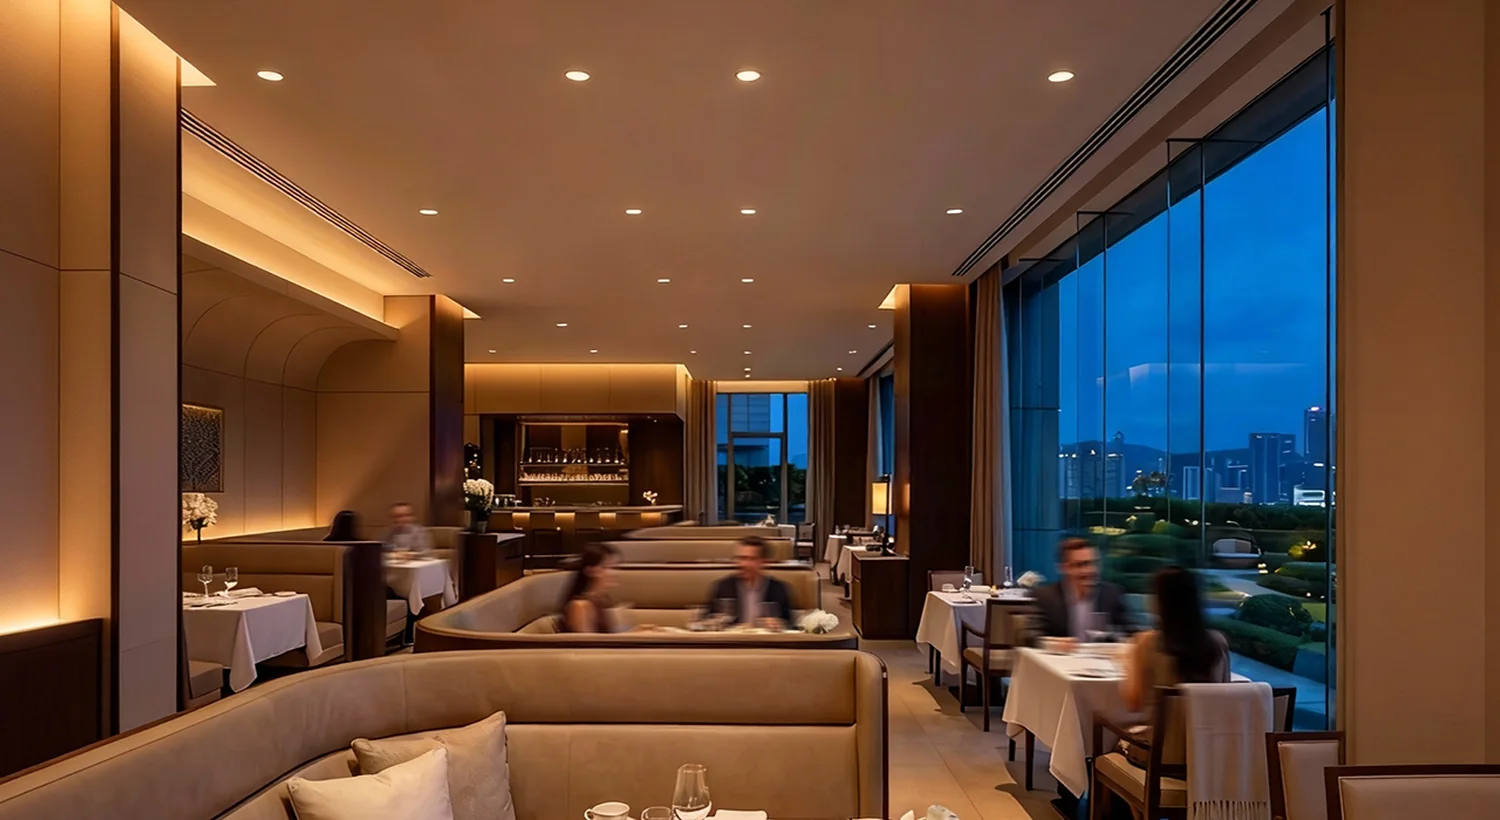
Adjustable accents, dimming and high color quality aligned with changing table layouts and service scenes.
One visible design language can still use different engines, optics and drivers where guest comfort and spatial emphasis change.
Concealed-source and deep-reflector options for seating, bedside zones and other sensitive viewing positions.
Fixed or wall-washing distributions to support circulation, door identification and vertical brightness.
Layered general and accent lighting for reception, seating, artwork and architectural surfaces.
Controlled accents and warm ambience for tables, materials, food presentation and flexible layouts.
Send what is already known. Unknown items can remain open for ANOVA to review with you.
| Application | Selection focus | Information to prepare |
|---|---|---|
| Guestrooms | Visual comfort, warm ambience and dimming behavior | Ceiling detail, room controls, CCT and repeated quantity |
| Corridors & Public Areas | Consistency, spacing and maintenance access | Layout, cut-out, wattage and room schedule |
| Restaurants & Bars | Adjustable accents, color quality and scenes | Table layout, beam preference, CRI and dimming method |
Share the room types, ceiling details, ambience, control system and quantities for a zone-by-zone recommendation.
The final project selection remains model- and layout-specific, particularly for glare and control performance.
| Selection point | Repository-supported range | Procurement note |
|---|---|---|
| Housing families | Fixed, adjustable/gyro, low-glare, trimless, wall washer and selected IP65 | Use different families by room task while coordinating appearance. |
| Module formats | MR11, MR16, AR70 and AR111 | MR11 and MR16 suit many compact areas; larger formats support broader commercial tasks. |
| Beam options | 15° / 24° / 36° / 60° fixed; selected 20°–60° zoomable MR16 | Select by ceiling height, spacing and target surface. |
| Color quality | CRI 90 examples and selected CRI 97 MR16 variants | Review materials, food, skin tones and artwork under samples. |
| CCT architecture | 3000 K examples, 3000/4000/5000 K Tri-CCT and selected 2700–6500 K tunable white | Not every module supports every CCT route. |
| Visual comfort | Catalog presents deep-concealed UGR<19 design and selected anti-glare optical-film targets | Project glare must be verified from layout, output, room surfaces and viewing position. |
| Controls | Triac/phase-cut, 0–10 V, DALI, Casambi and non-dim driver routes | Sample the final driver, luminaire and control system together. |
Evidence source: ANOVA 2025 Modular Design Catalog pages 15, 18–35, 36–56. No claim is made that a catalog glare value automatically applies to a hotel room layout.
The most useful sample process covers the combinations that materially change guest experience, installation or control behavior.
Review critical room types with the intended beam, finish, CCT, driver and ceiling detail. Mark approved samples clearly.
MOQ is confirmed by product, finish, customization and packaging. Repeated hotel quantities and small specialty zones may be quoted separately.
Production and delivery timing is aligned with room schedule, sample approval, packaging groups and phased installation requirements.
Project customization is reviewed against room replication, maintenance and the effects of every change on optics, drivers and testing.
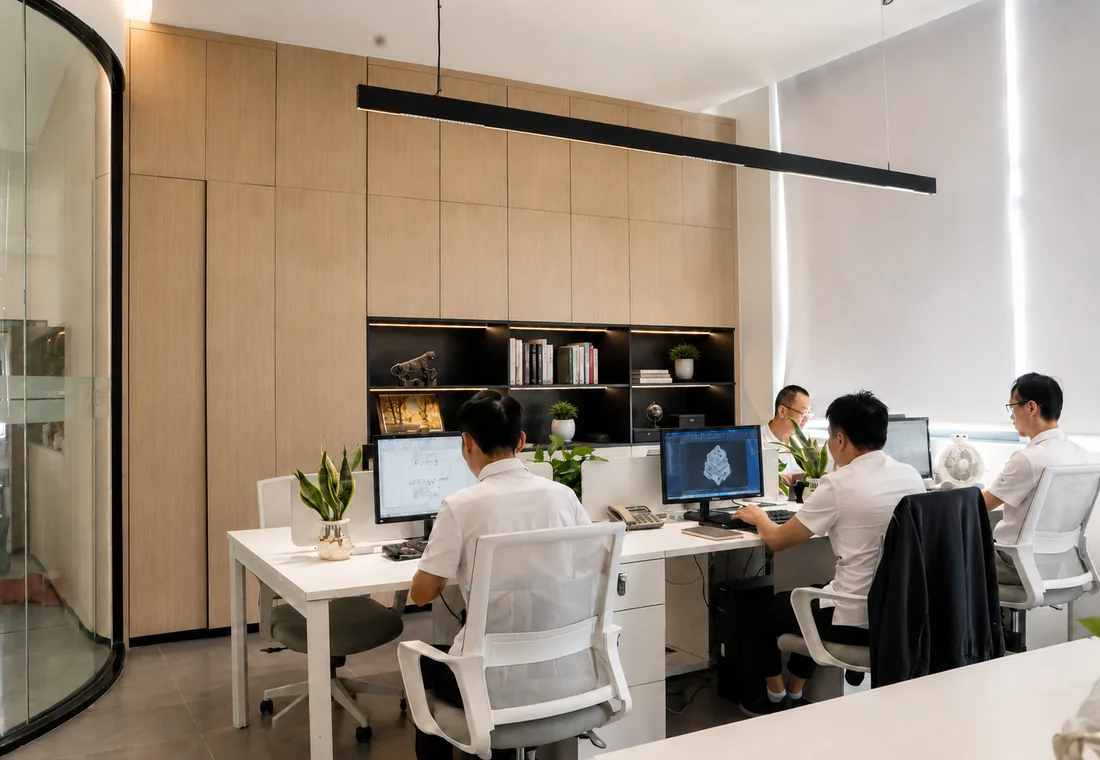
Hotel projects amplify small differences. Product codes, CCT, beam, finish, driver and accessories need disciplined approval and shipment checks.
A coordinated family can cover several zones, but guestrooms, corridors, public areas and restaurants may need different optics, aiming, output, IP or controls.
No universal project value is claimed. Glare depends on the exact luminaire, output, layout, ceiling height, surfaces and viewing position. Critical rooms should be evaluated through calculations and mock-ups.
Approve representative room types using the intended LED module, optic, finish, driver and ceiling detail. Record product codes and changes in writing.
Project packaging and labeling can be discussed as part of the quotation after the schedule and delivery plan are understood.
After the fixture schedule, quantities, custom finishes, labels, packaging and sample requirements are defined.
Send the project stage and the room information already available. ANOVA can identify the next specification and sample decisions.